Education
Forward School
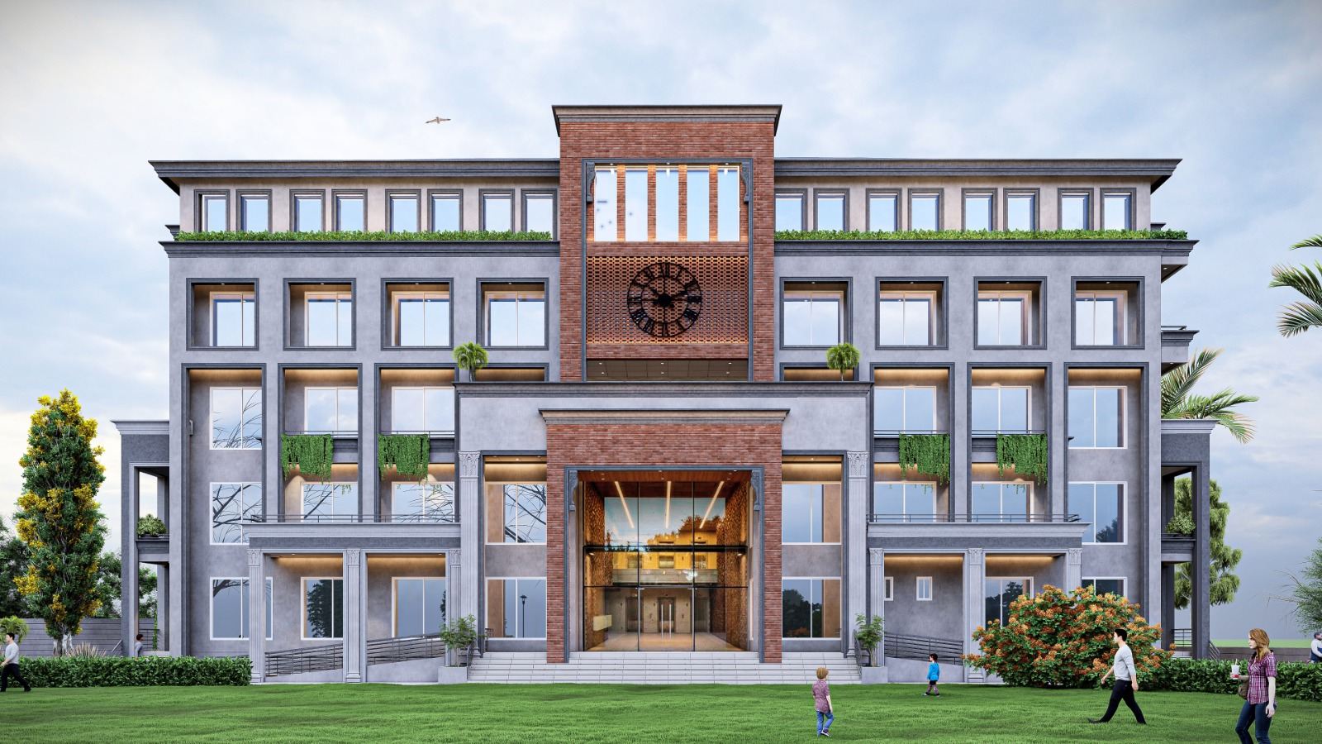
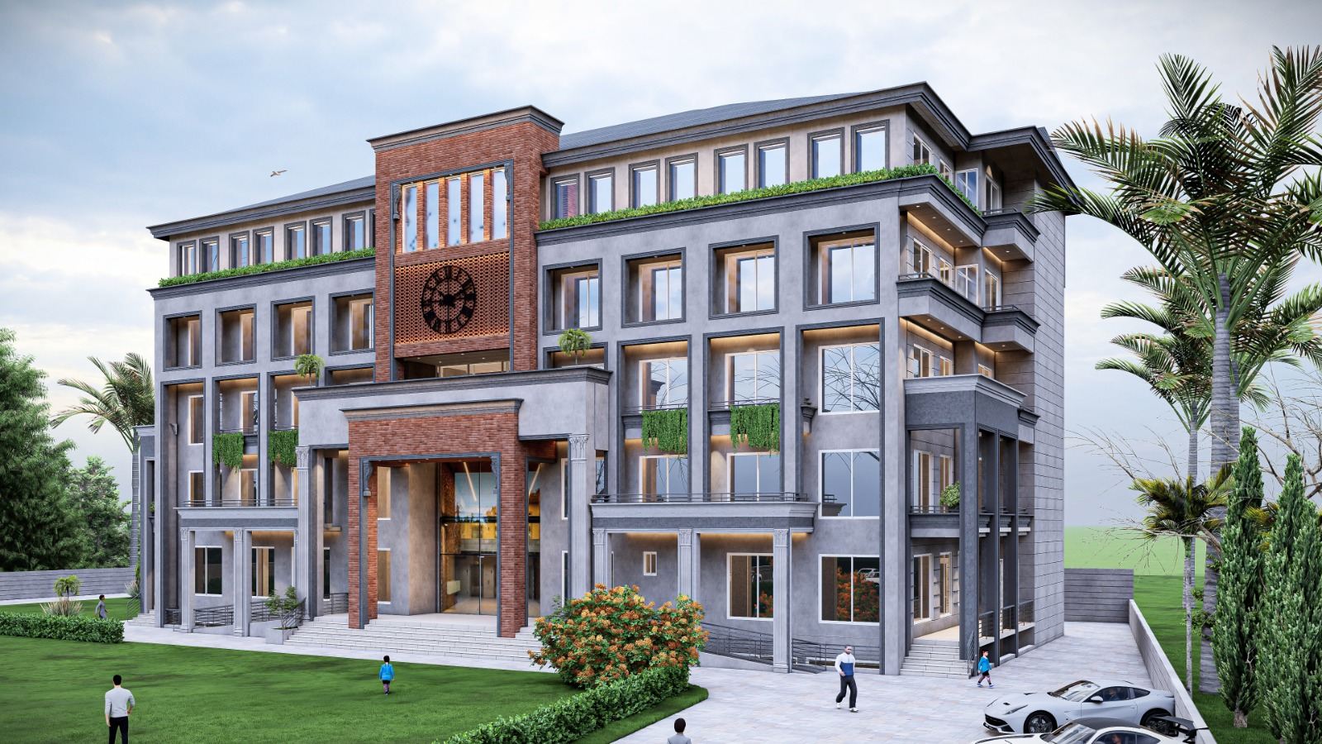
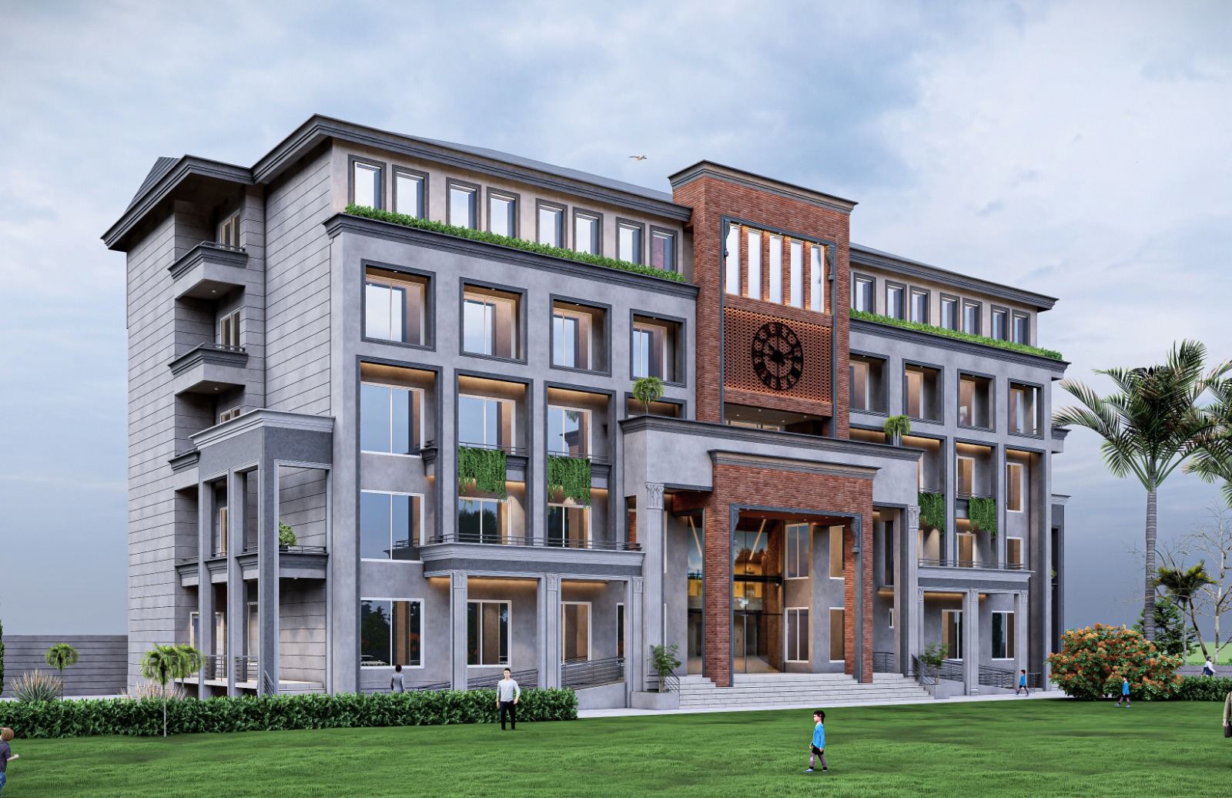
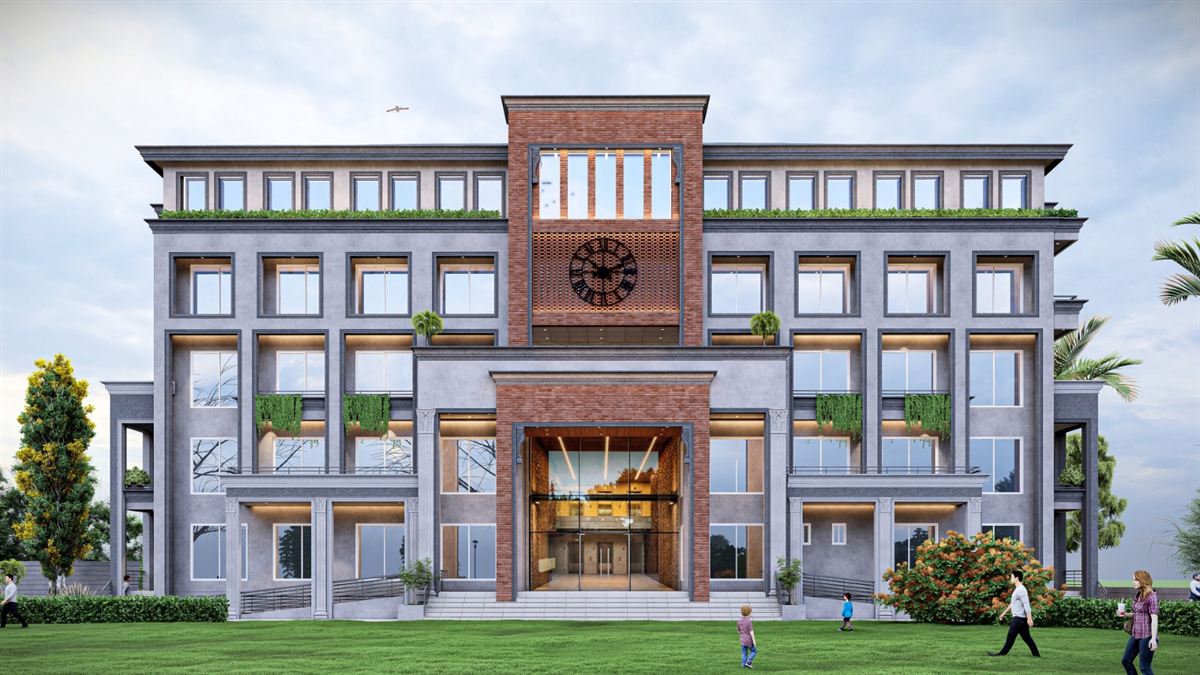
Exposed brick, textured concrete and a signature clock tower — a school whose façade celebrates both learning and time.
The design of Forward School, Peshawar presents a contemporary architectural identity that combines functionality with a strong institutional character. Defined by clean geometric forms, the façade is articulated through a harmonious composition of exposed brick, textured concrete, and expansive glazing, creating depth, rhythm, and visual balance. A prominent central entrance and signature clock tower establish a memorable focal point, reinforcing the school's identity while celebrating the value of learning and time. Large, regularly spaced windows ensure every classroom is filled with natural daylight and enjoys visual connectivity with the outdoors, fostering healthy and engaging learning environments. Recessed frames, vertical and horizontal projections, and integrated green planters add architectural richness, provide passive shading, and soften the building's mass. Together, these elements create a timeless, welcoming, and sustainable educational environment that reflects Forward School's vision of inspiring excellence, innovation, and holistic development.