Education
Khyber Medical University
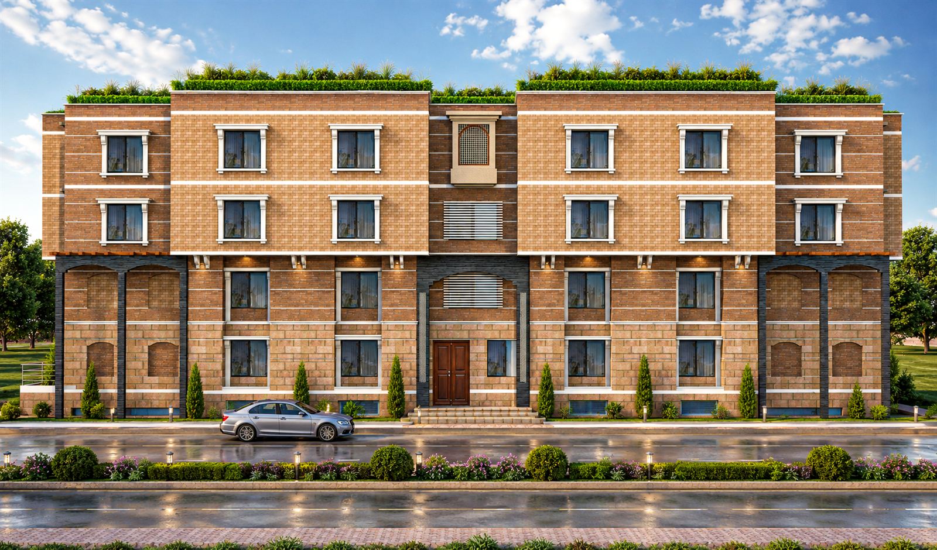
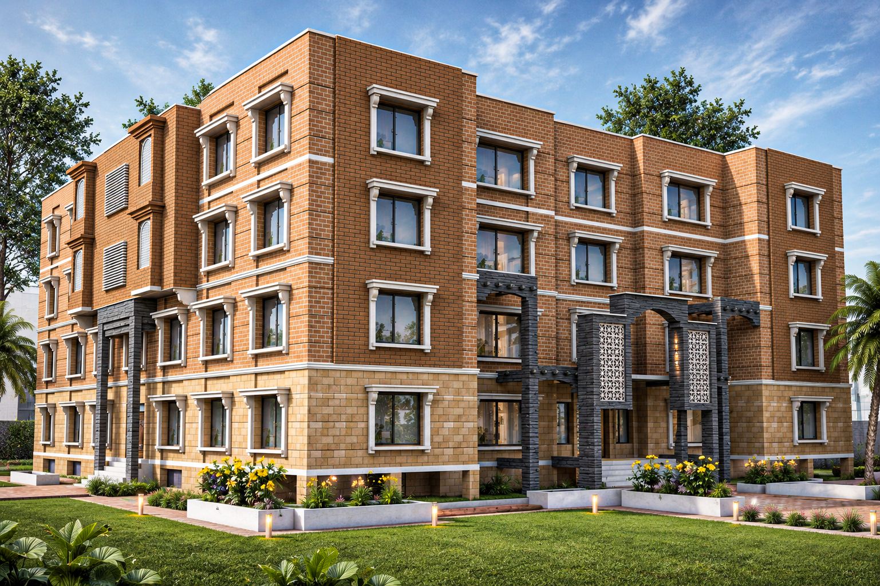
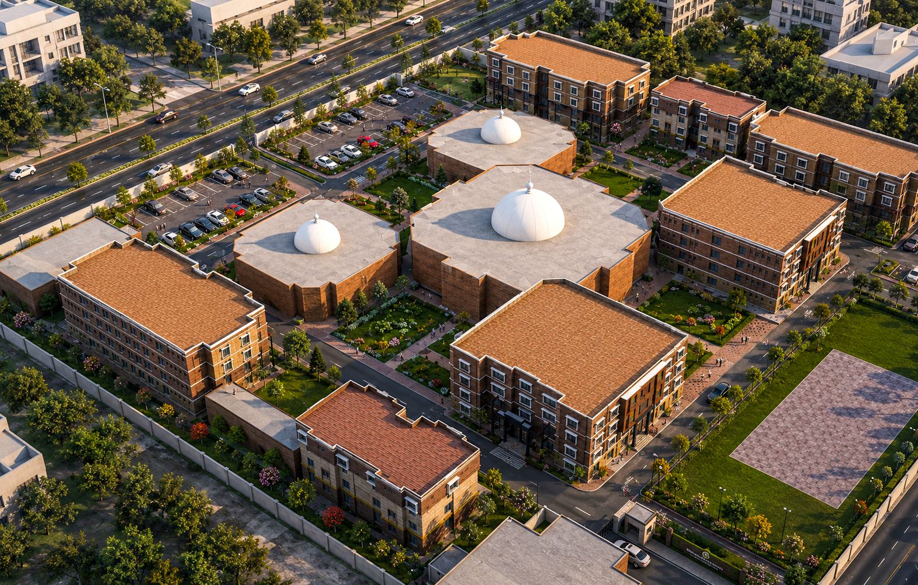
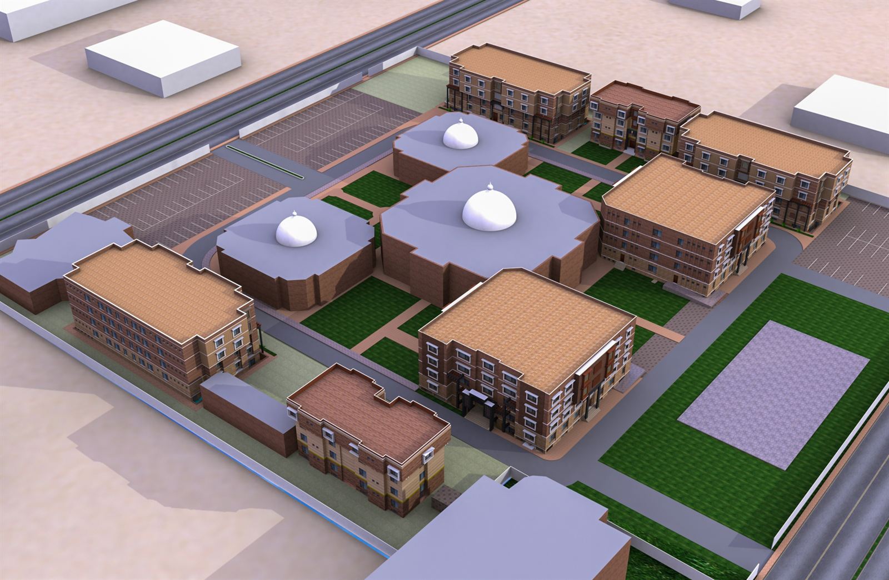
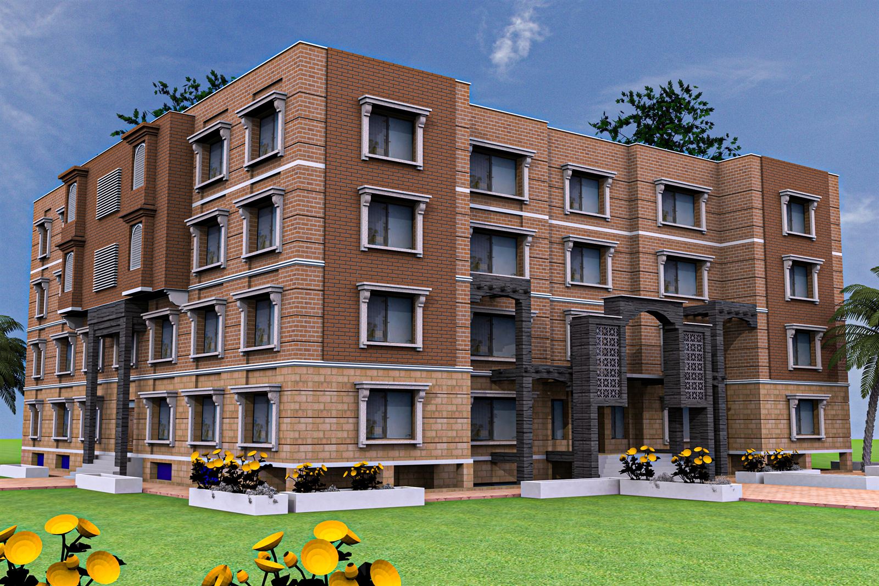
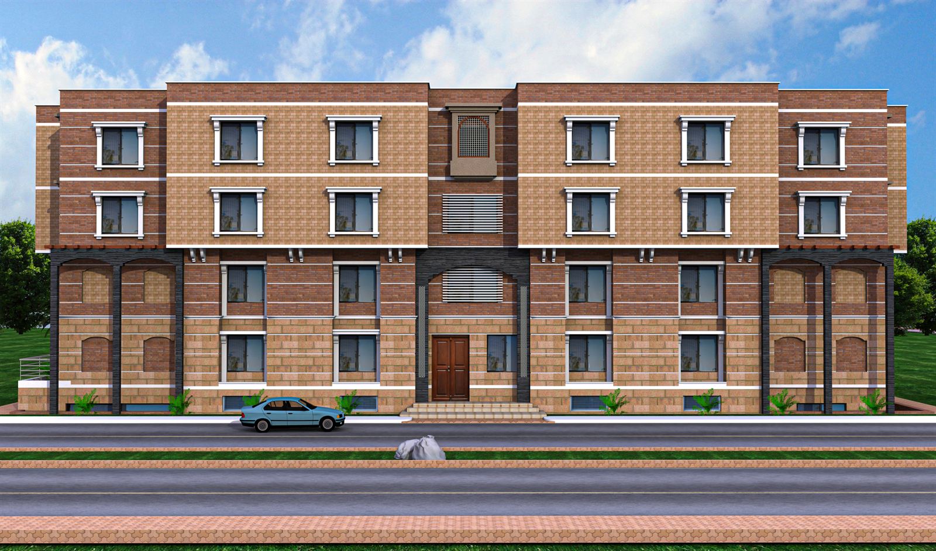
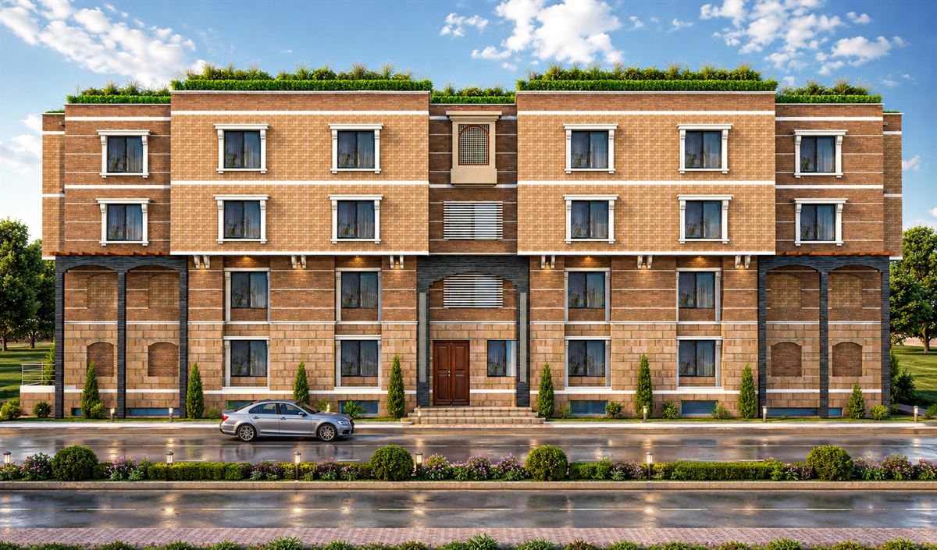
A medical education and research campus in warm brick and local stone — academic blocks, courtyards and daylit teaching space.
The architectural design of Khyber Medical University, Peshawar is conceived as a contemporary academic and healthcare campus that reflects excellence in medical education, research, and community service. The architecture adopts a balanced composition of clean geometric forms, warm brick masonry, and locally inspired stone cladding to establish a timeless institutional identity rooted in the architectural character of Khyber Pakhtunkhwa. The façades are articulated through a rhythmic arrangement of recessed windows, horizontal bands, and carefully proportioned masses, creating depth, visual order, and a human-scaled environment. Prominent entrance portals, subtle Islamic geometric screens, and landscaped courtyards reinforce the campus identity while providing welcoming transition spaces for students, faculty, researchers, and visitors. Large, uniformly spaced windows maximize natural daylight and ventilation in classrooms, lecture halls, laboratories, offices, and student facilities, promoting healthy, energy-efficient learning environments. The campus is organized around interconnected academic blocks, research facilities, residential buildings, and shared public spaces that encourage collaboration, interdisciplinary interaction, and social engagement.