Commercial
Mardan Shopping Mall
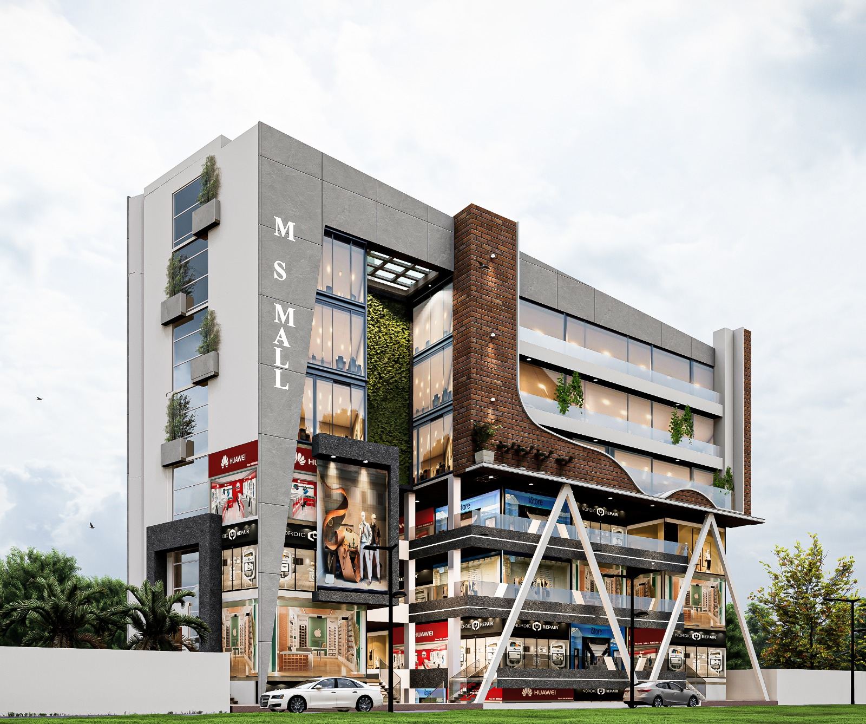
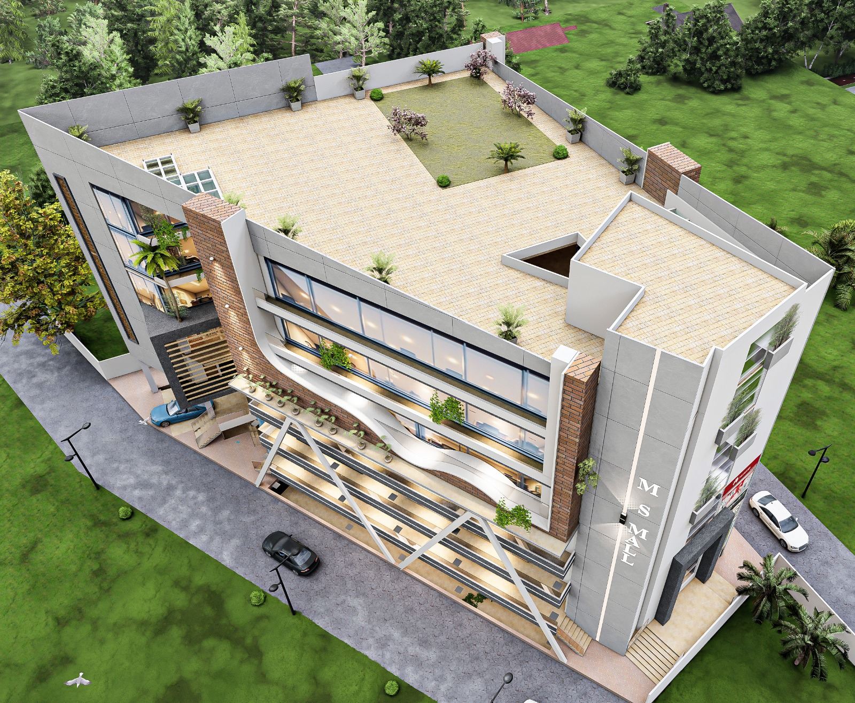
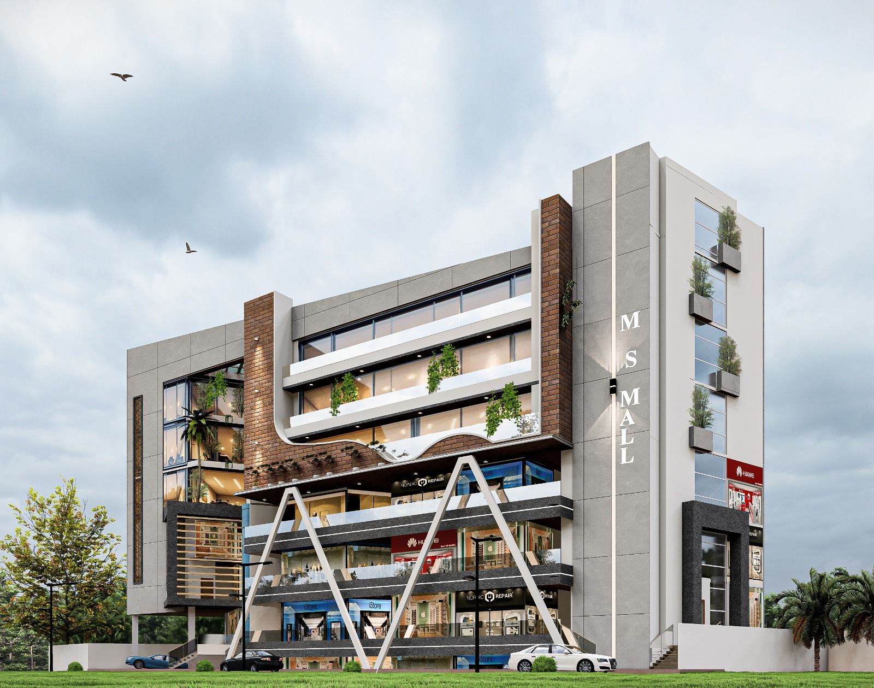
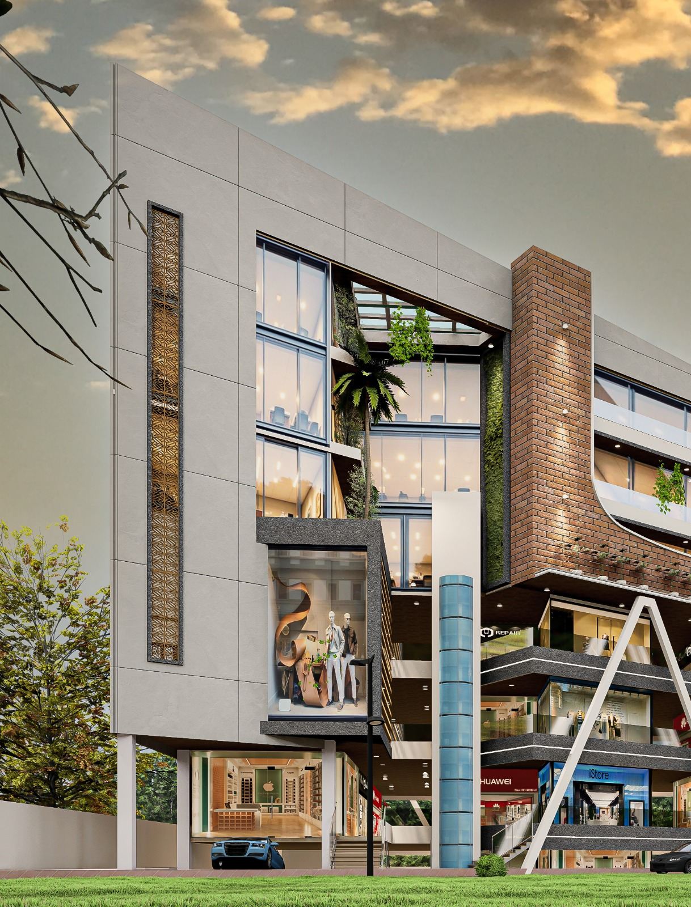
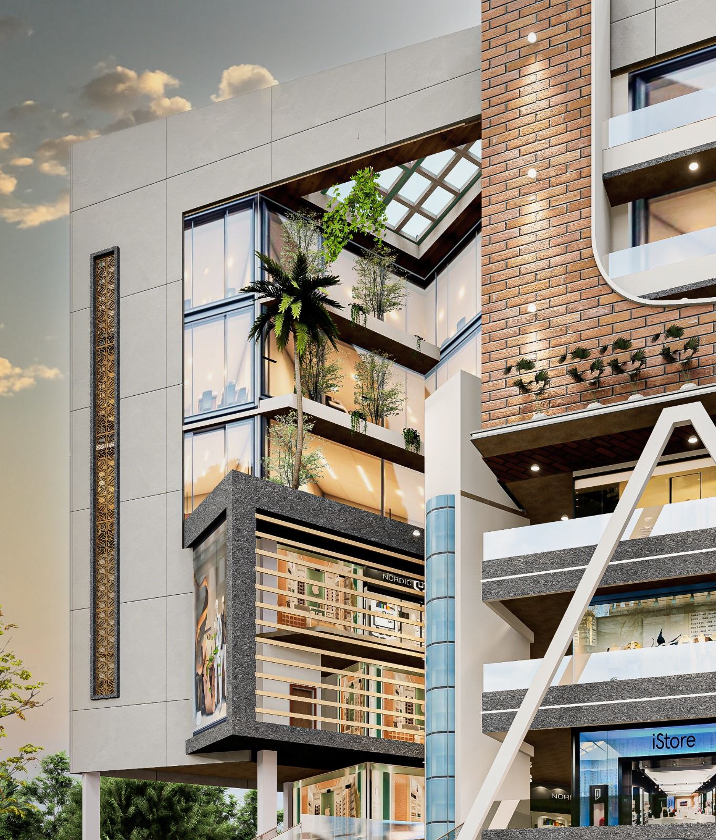
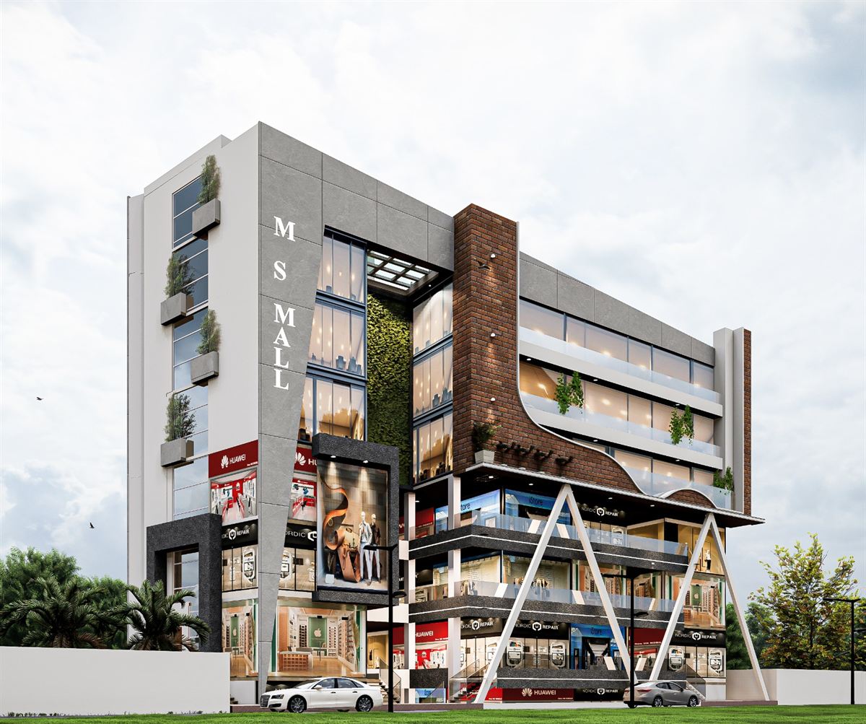
Layered terraces, brick fins and a green atrium turn a conventional retail façade into part of the shopping experience.
MSM Mall is conceived as a contemporary commercial destination that transforms the conventional shopping façade into a dynamic, open and visually connected retail environment. The architecture is defined by layered terraces, expansive glazing and bold structural frames that give the building a strong urban identity while maintaining visibility across multiple commercial levels. Warm brick surfaces introduce texture and regional familiarity against the clean grey-and-white contemporary palette, while landscaped pockets and a dramatic internal green atrium soften the built form. Curved façade elements, vertical brick fins and the exposed angular structural language create movement across the elevation, making the building itself part of the retail experience. The result is a modern, vibrant and recognizable commercial landmark designed around visibility, interaction and contemporary urban life.